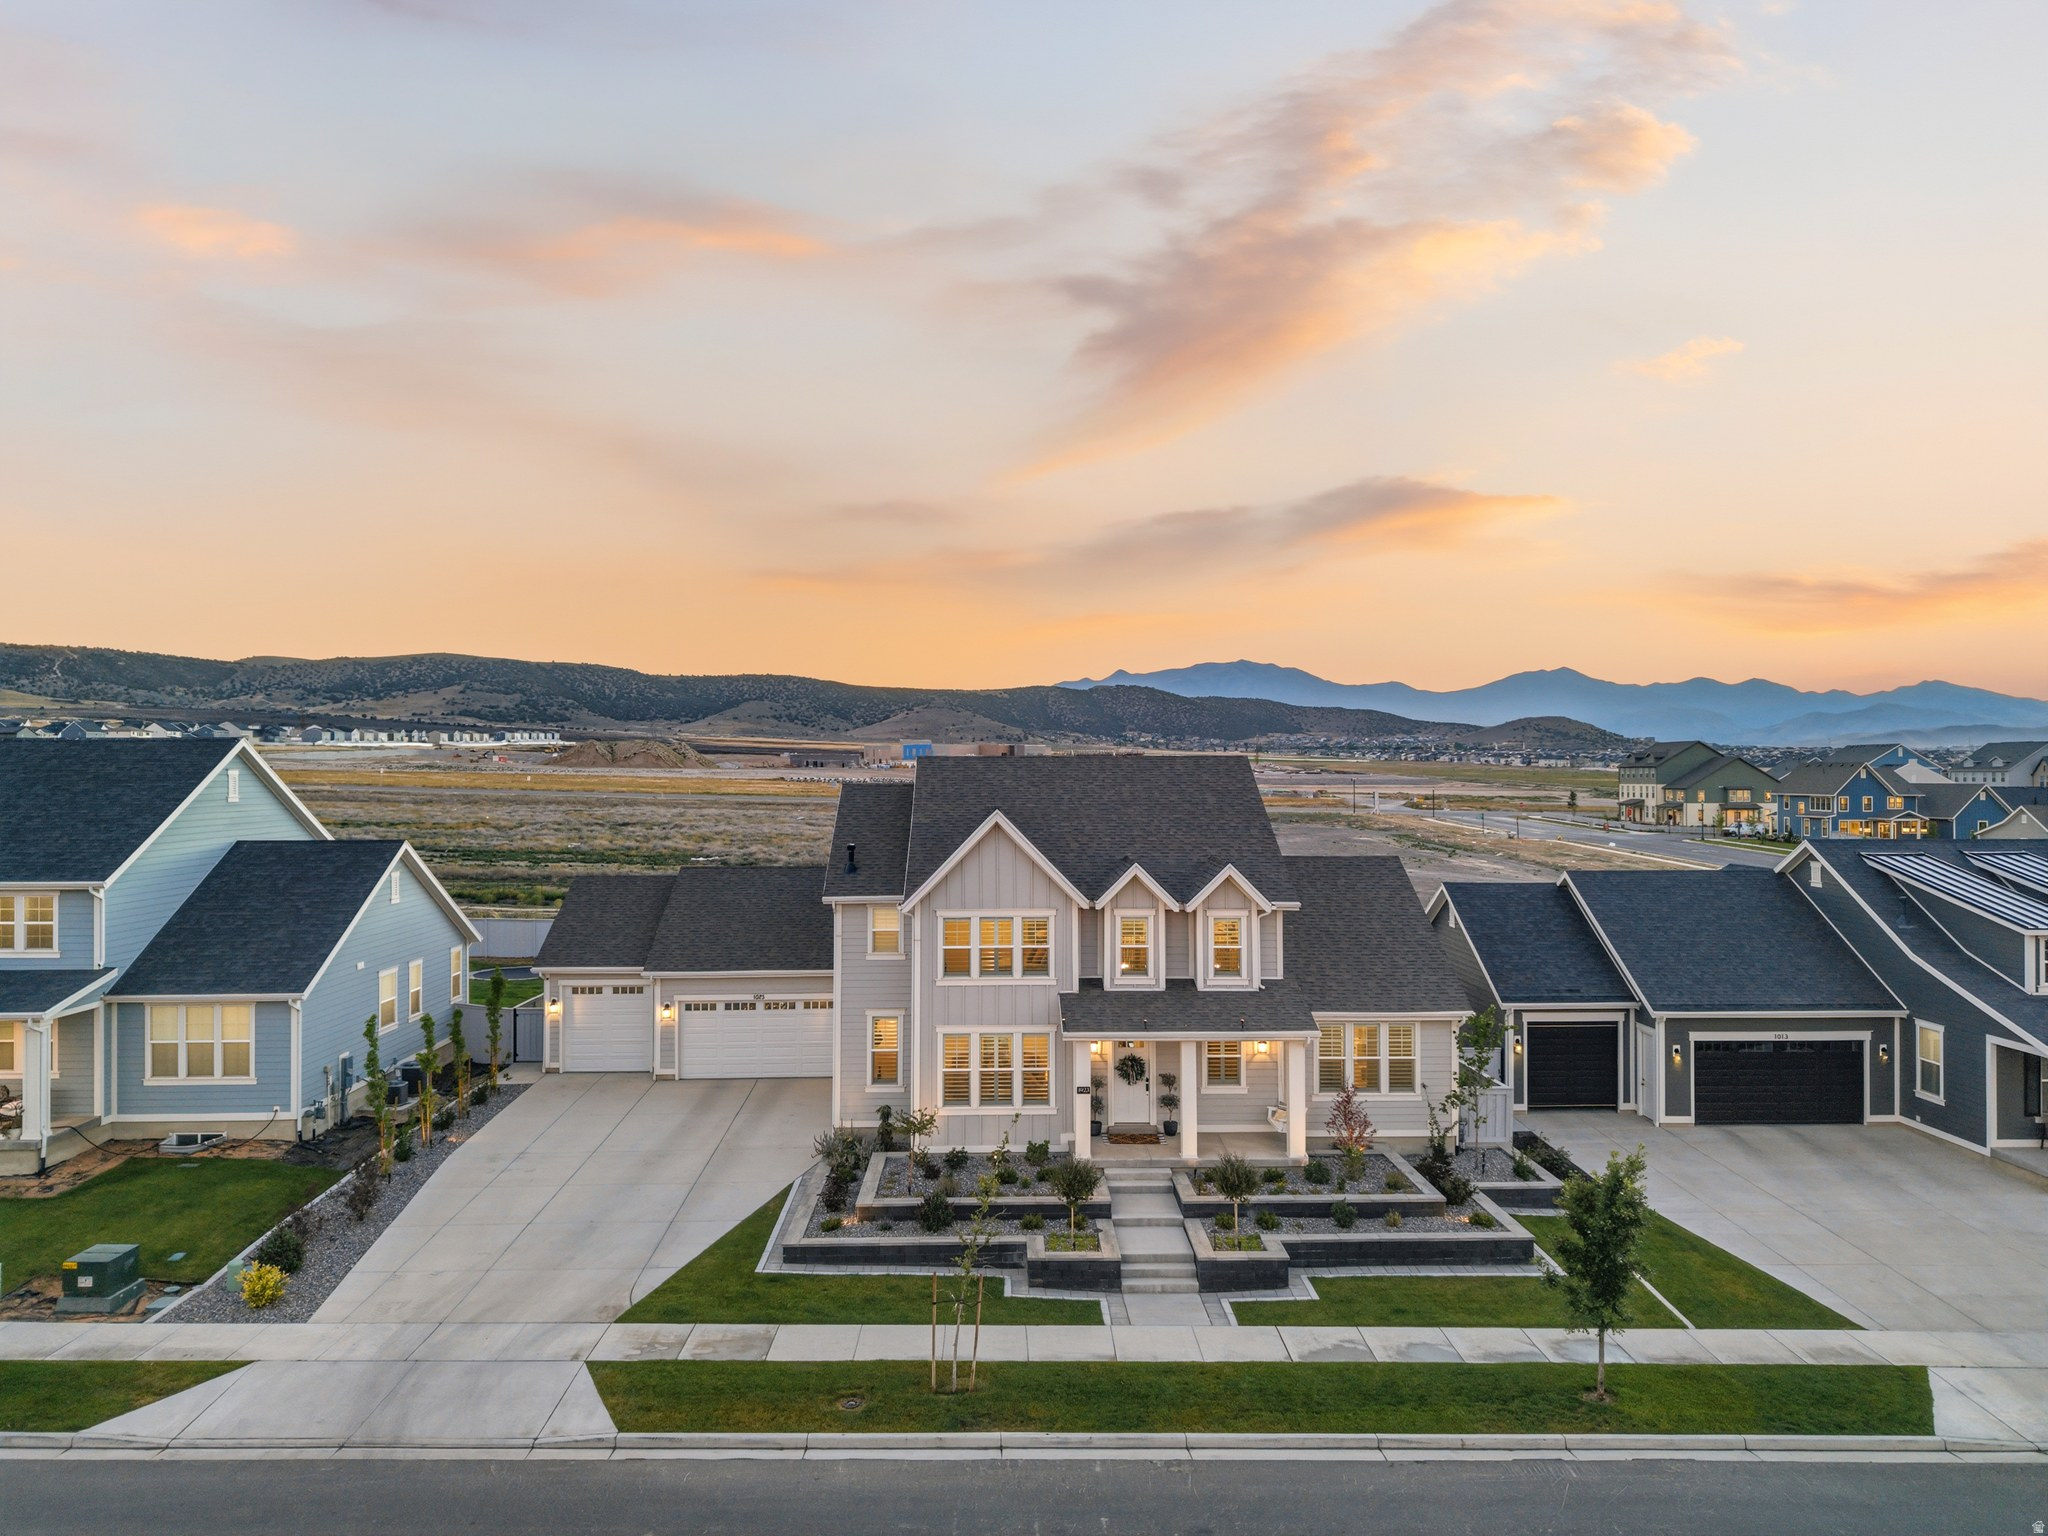
Property photo 1
Property photo 2
Property photo 3
Property photo 4
Property photo 5
6 Beds
4 Baths
5,222 sqft

N/A

1023 S CANDLELIGHT DR, Saratoga Springs UT, 84045

Price per sqftN/A
Built in2022
Property size5,222 sqft
Property typeResidential

Overview

Sold

Listed Jun 17, 2026

Updated Aug 24

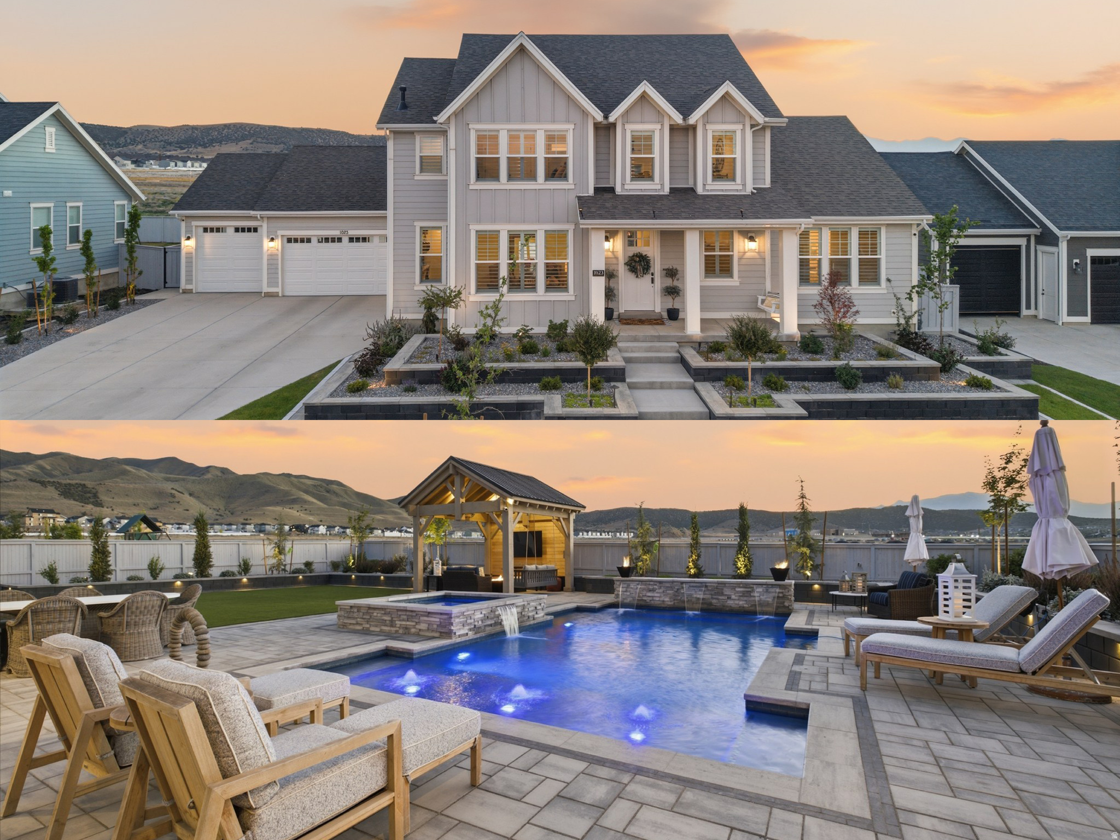
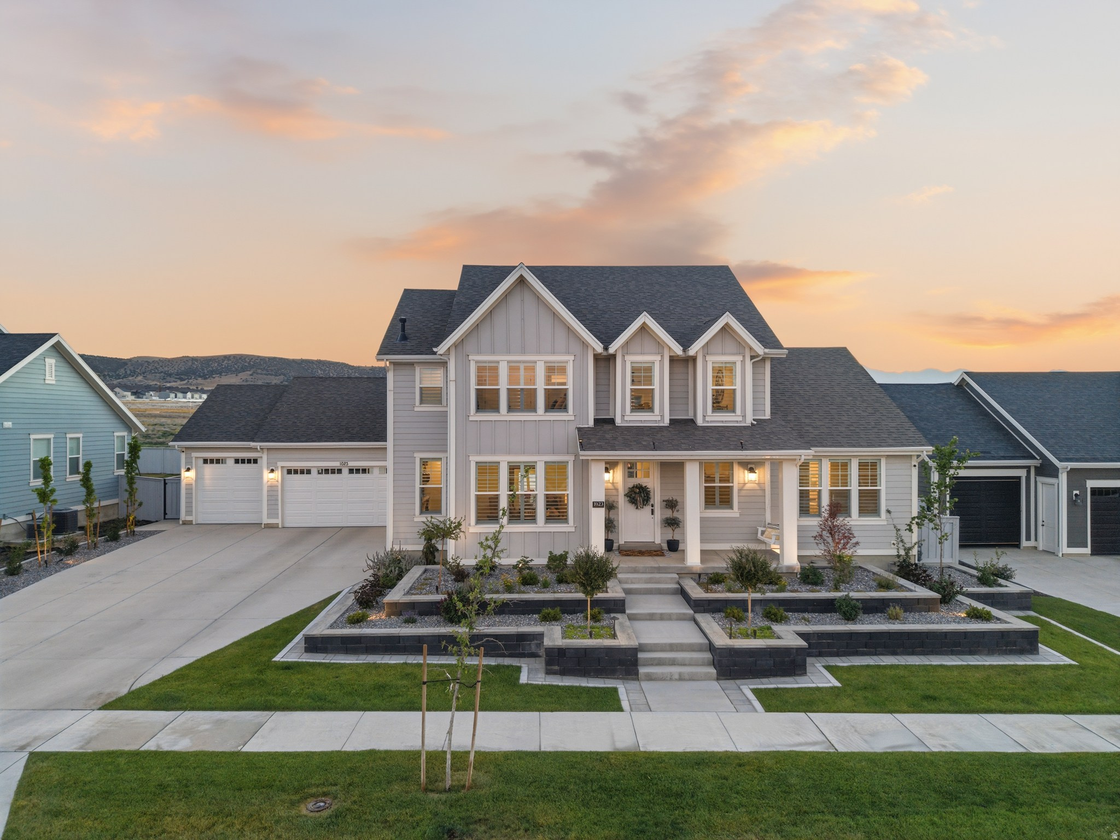
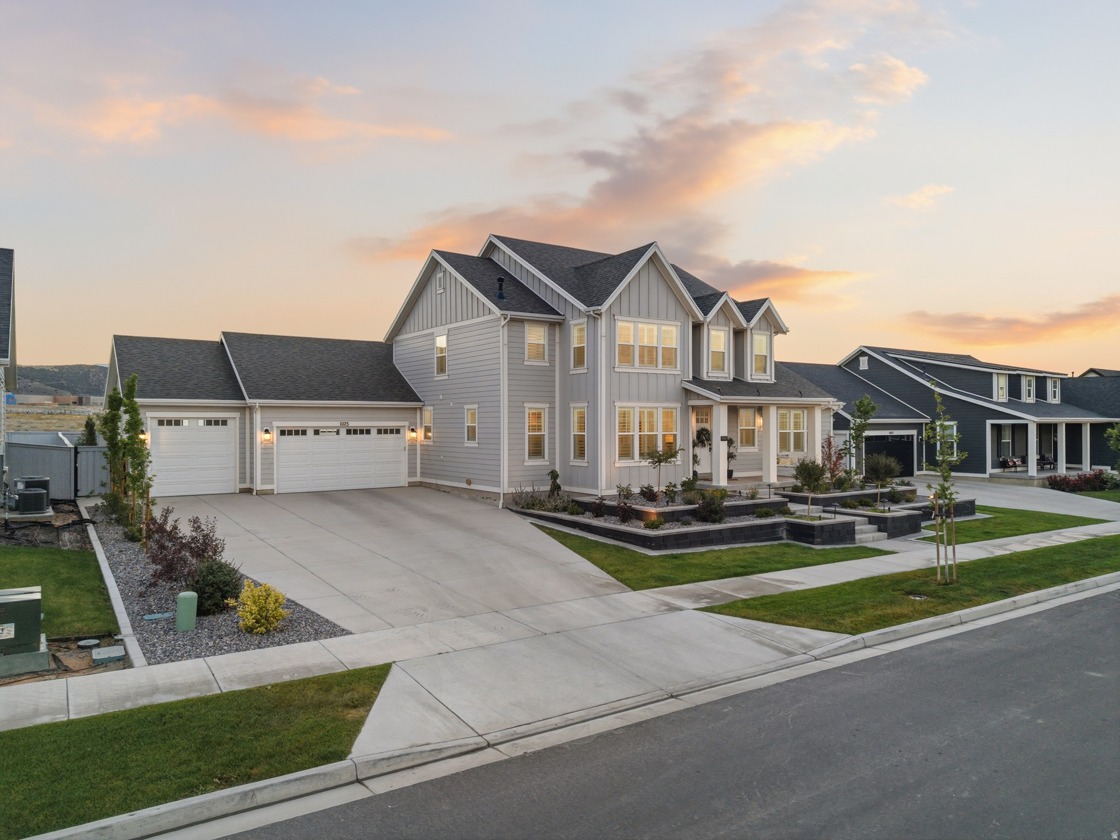
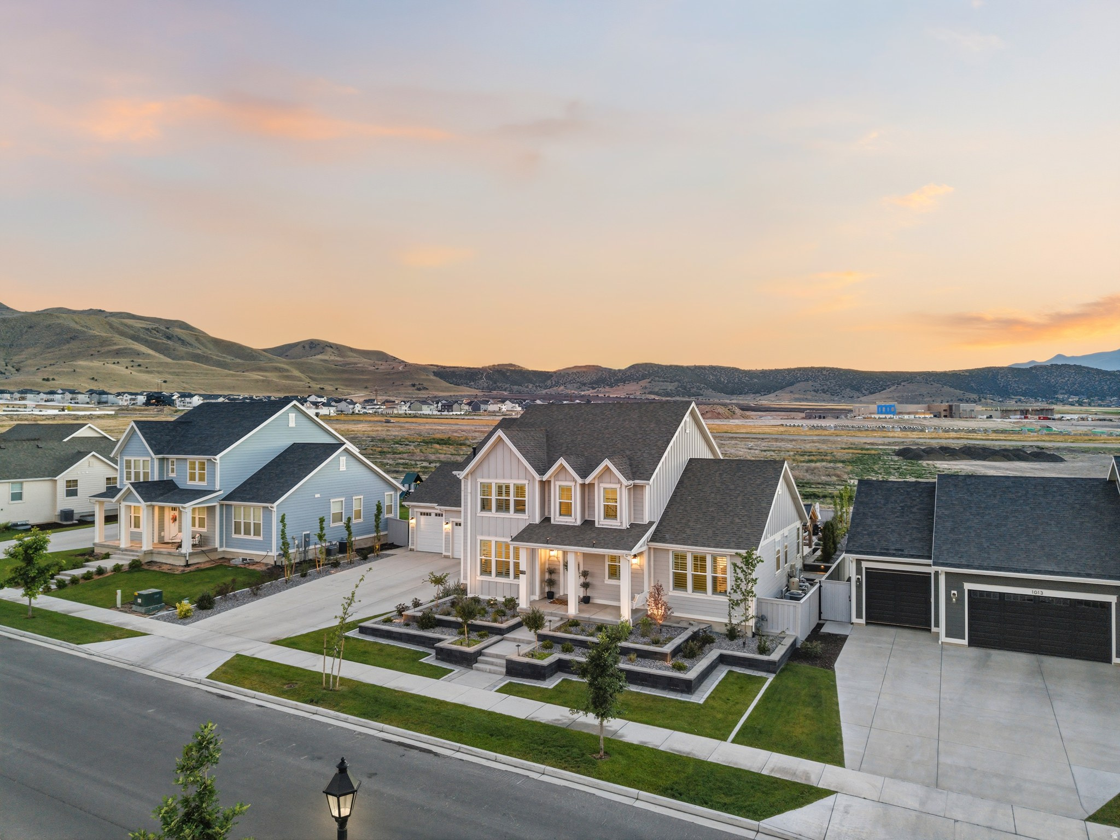
This extraordinary luxury estate seamlessly blends refined architectural design with resort-style outdoor living, creating a truly unforgettable setting. Backing to expansive mountain views and open space, the backyard serves as a private retreat thoughtfully designed for both relaxation and exceptional entertaining. The custom pool and elevated spa showcase stunning water features, designer hardscaping, ambient lighting, and multiple lounge areas that together create the atmosphere of a five-star resort. At the heart of the outdoor living space is a beautifully crafted timber pavilion featuring a fireplace, mounted television, comfortable gathering areas, and integrated misting systems for warm summer days, and heaters-allowing for year-round enjoyment. An outdoor kitchen and dining area further elevate the entertaining experience, while meticulously designed professional landscaping and lighting create a breathtaking evening ambiance. From vibrant sunset views to peaceful nighttime surroundings, every detail of this property has been carefully curated to maximize comfort, luxury, and connection to the natural scenery. The home itself offers timeless curb appeal with elegant architecture, professional exterior lighting, and a warm modern aesthetic that immediately distinguishes the property. Inside, the expansive open-concept kitchen and family room provide an ideal setting for large gatherings while still maintaining an inviting and comfortable atmosphere. With six spacious bedrooms and an additional oversized family room in the basement, the home offers exceptional flexibility and functionality for both everyday living and entertaining. This is more than just a home-it is a lifestyle property designed for those who value quality craftsmanship, elevated entertaining, and extraordinary indoor-outdoor living.

Additional information

MLS® ID
2160967

Interior Features

Bedrooms
6
Bathrooms
4
Fireplace
Yes
Cooling
Yes
Heating
Yes
Basement
Yes

Exterior Features

Lot Size
0.31 Acres

Other Property Details

Taxes
$4,880
Tax Frequency
Annually
Association Fee Frequency
Monthly
Garage
Yes
View
Yes
Pool
Yes
55+/Senior Community
No

Courtesy of Berkshire Hathaway HomeServices Elite Real Estate

Based on information from the Wasatch Front Regional Multiple Listing Service, Inc. as of 6:27 PM UTC, 8/24/2026. All data, including all measurements and calculations of area, is obtained from various sources and has not been, and will not be, verified by broker or the MLS. All information deemed reliable but not guaranteed and should be independently verified. Properties may or may not be listed by the office/agent presenting the information. The information provided is for consumers’ personal, non-commercial use and may not be used for any purpose other than to identify prospective properties consumers may be interested in purchasing. All properties are subject to prior sale, change or withdrawal. Neither listing broker(s) nor Foundry Group shall be responsible for any typographical errors, misinformation, misprints and shall be held totally harmless.

©2026 Wasatch Front Regional MLS, Inc. All rights reserved.

Powered by Luxury Presence