Leave a Message
By providing your contact information to Foundry Group, your personal information will be processed in accordance with Foundry Group's Privacy Policy. By checking the box(es) below, you expressly consent to receive marketing or promotional real estate communication from Foundry Group in the manner selected by you. For SMS text messages, message frequency varies. Message and data rates may apply. Consent is not a condition of purchase of any goods or services. You may opt out of receiving further communications from Foundry Group at any time. To opt out of receiving SMS text messages, reply STOP to unsubscribe. SMS text messaging is subject to our Terms of Use.
Thank you for your message. We will be in touch with you shortly.
Explore Our Properties

Property Description

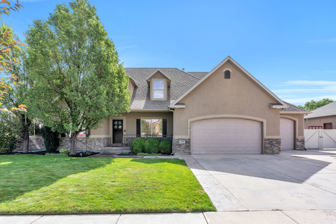
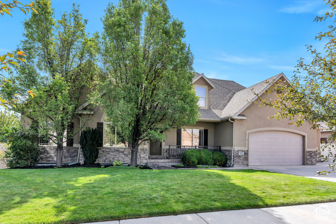
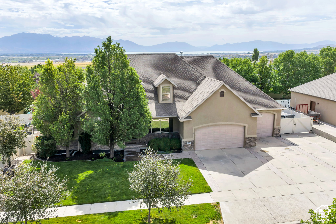
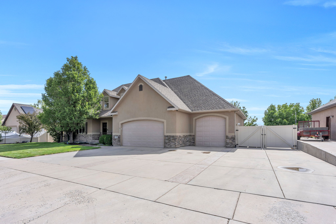
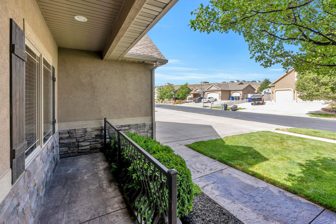
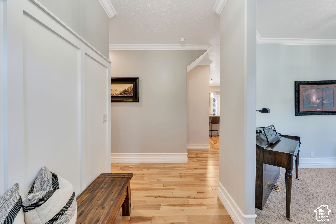
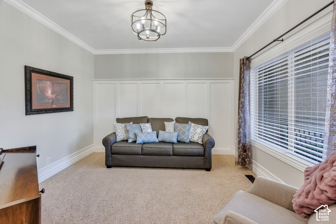
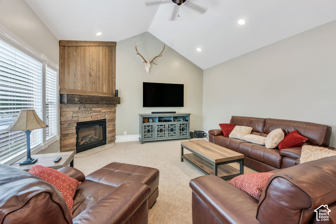
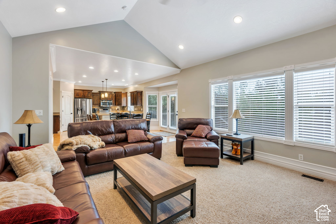
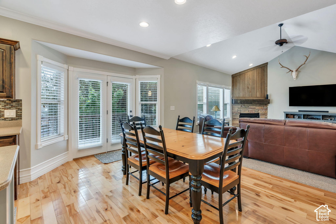
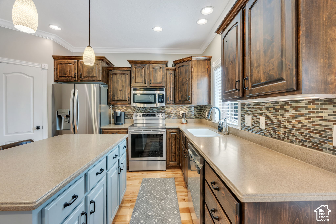
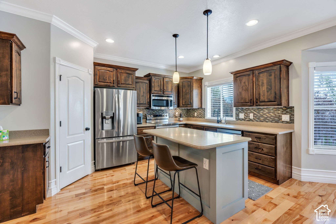
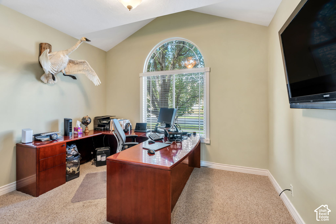
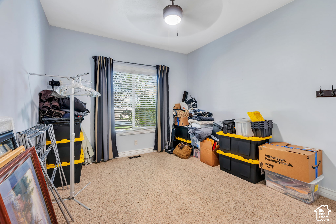
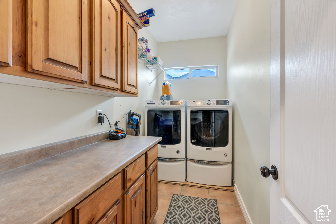
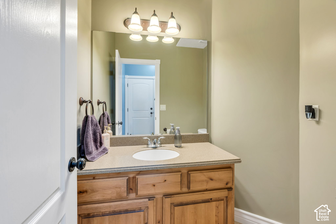
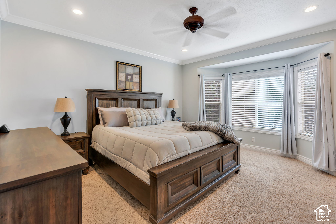
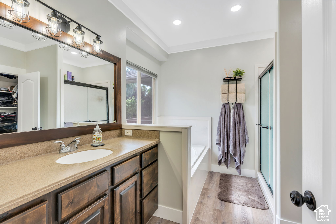
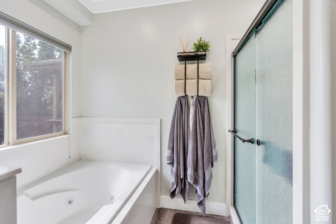
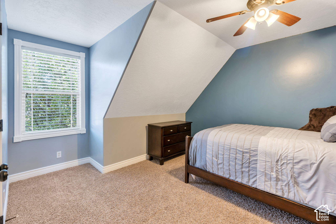
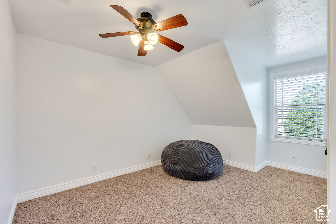
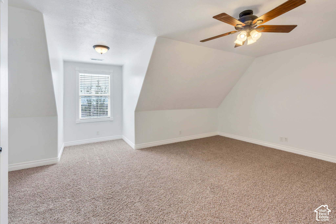
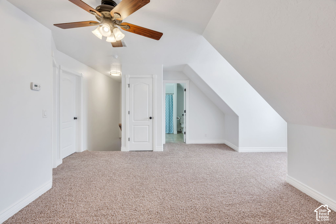
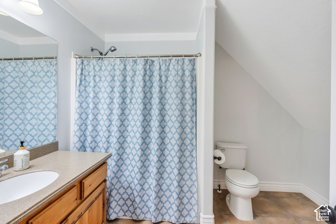
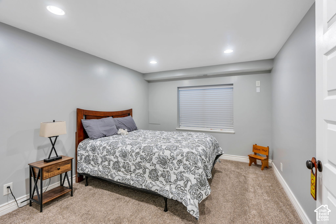
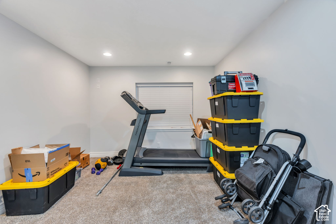
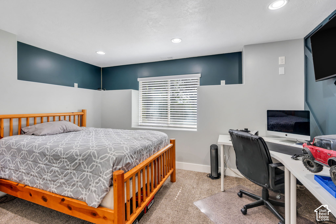
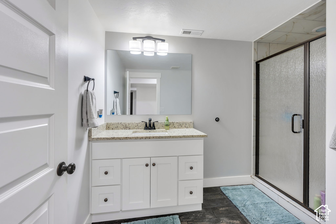
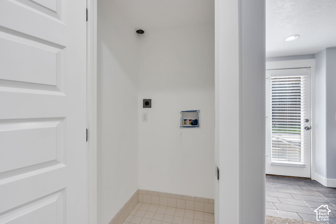
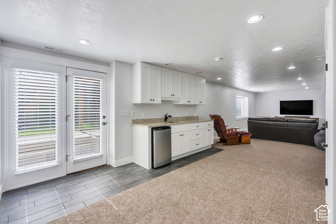
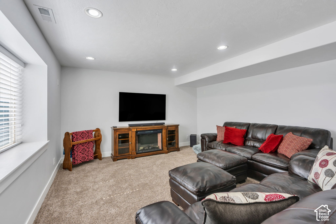
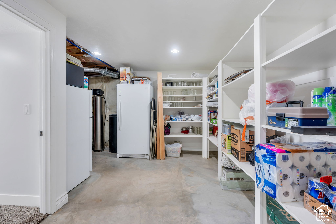
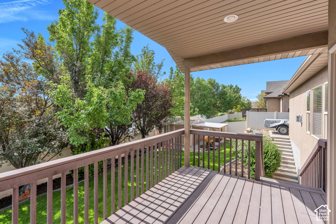
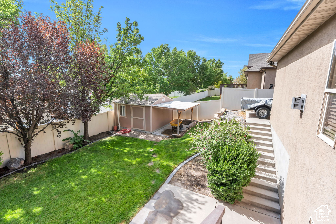
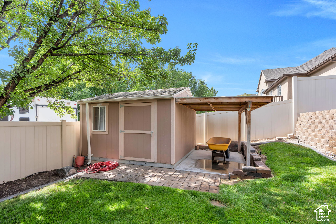
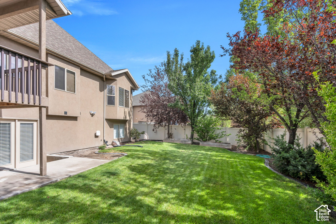
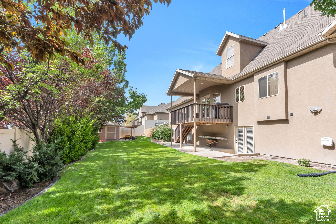
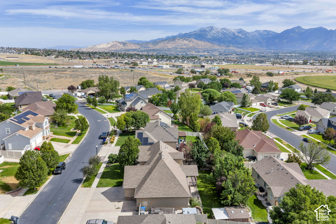
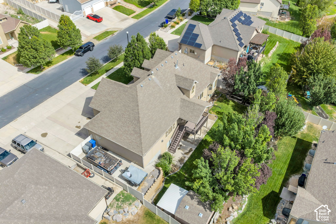
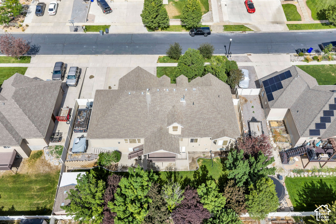
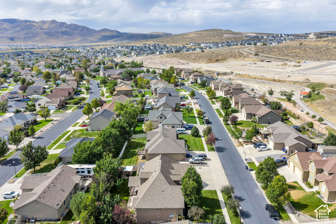
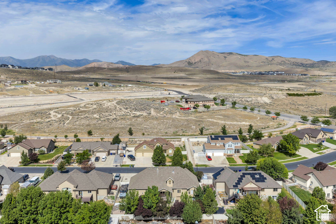
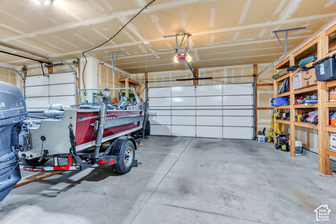
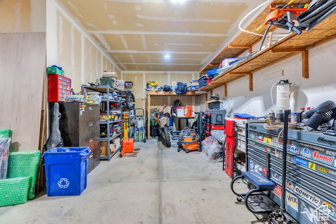
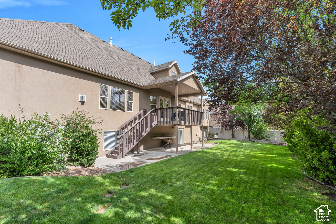
**Seller willing to offer $10,000 toward buyers closing costs.** This 2006 rambler delivers exceptional value and flexibility: 4,440 sq.ft, 8 bedrooms, 3.5 bathrooms, a massive 3-car attached garage with a large driveway and RV parking, and NO HOA fees. The fully finished basement is a standout feature, complete with its own walkout and separate basement entrance, a kitchenette, a dedicated second laundry area, and generous storage; perfect for multigenerational living, extended guests, or simply added independence for a growing household. The main level offers 3 bedrooms, 1.5 bathrooms, and an open-concept living area with hardwood and tile flooring plus high-speed fiber internet. Upstairs, a spacious loft level adds 2 more bedrooms, another full bath, and a versatile bonus room - ideal as a home office, game room, or second living area - with its own separate heating and cooling. Downstairs, the walkout basement rounds things out with 3 additional bedrooms, a full bath, the kitchenette and second laundry mentioned above, and plenty of storage for media, recreation, or overflow. Outside, enjoy a covered deck and open patio for entertaining, with quick access to both Pioneer Crossing and Mountain View Blvd. Square footage figures are provided as a courtesy estimate only, obtained from county records, buyer is advised to obtain an independent measurement.
Overview

Property Status
For Sale
Lot Size
10,018.8 Sq.Ft.
MLS ID
2185964
Property Type
Residential
Year Built
2006

Features & Amenities

Total Area
4,440 Sq.Ft.
Neighborhood
Saratoga Springs
Architecture Styles
Rambler/Ranch
Stories
3
Garage Spaces
3.0
Water Source
Culinary, Irrigation: Pressure
Utilities
Natural Gas Connected, Electricity Connected, Sewer Connected, Sewer: Public, Water Connected
Roof
Asphalt
Lot Features
Curb Gutter, Fenced: Full, Road: Paved, Sidewalks, Sprinkler: Auto-Full
Parking
Secured, Rv Parking, Attached, Opener
Heat Type
Forced Air, Gas: Central
Air Conditioning
Central Air
Appliances
Dryer, Microwave, Refrigerator, Washer, Water Softener Owned
Other Interior Features
Bath: Sep Tub/Shower, Disposal, Gas Log, Jetted Tub, Range/Oven: Free Stdng, Vaulted Ceilings, Granite Countertops, Video Door Bell(s)
Sewer
Sewer: Connected, Sewer: Public
Other Exterior Features
Basement Entrance, Deck, Covered, Out Buildings, Patio: Covered, Secured Parking, Walkout
Elementary School
Thunder Ridge
Middle School
Vista Heights Middle School
High School
Westlake
School District
Alpine
Sales Price
$799,990
Real Estate Tax
$3,234/yr
Zoning
Single-Family

Downloads

Tan stucco home with a two-car garage, stone accents, mature trees, and a broad green lawn.

Schedule a Tour

We would love to help you see this beautiful home! As a full-service brokerage, we can help you tour. Please submit an offer, and answer questions about the buying process.
Thank you

for your interest in 1092 N COYOTE RUN, Saratoga Springs, UT 84045

1092 N COYOTE RUN
Navigate
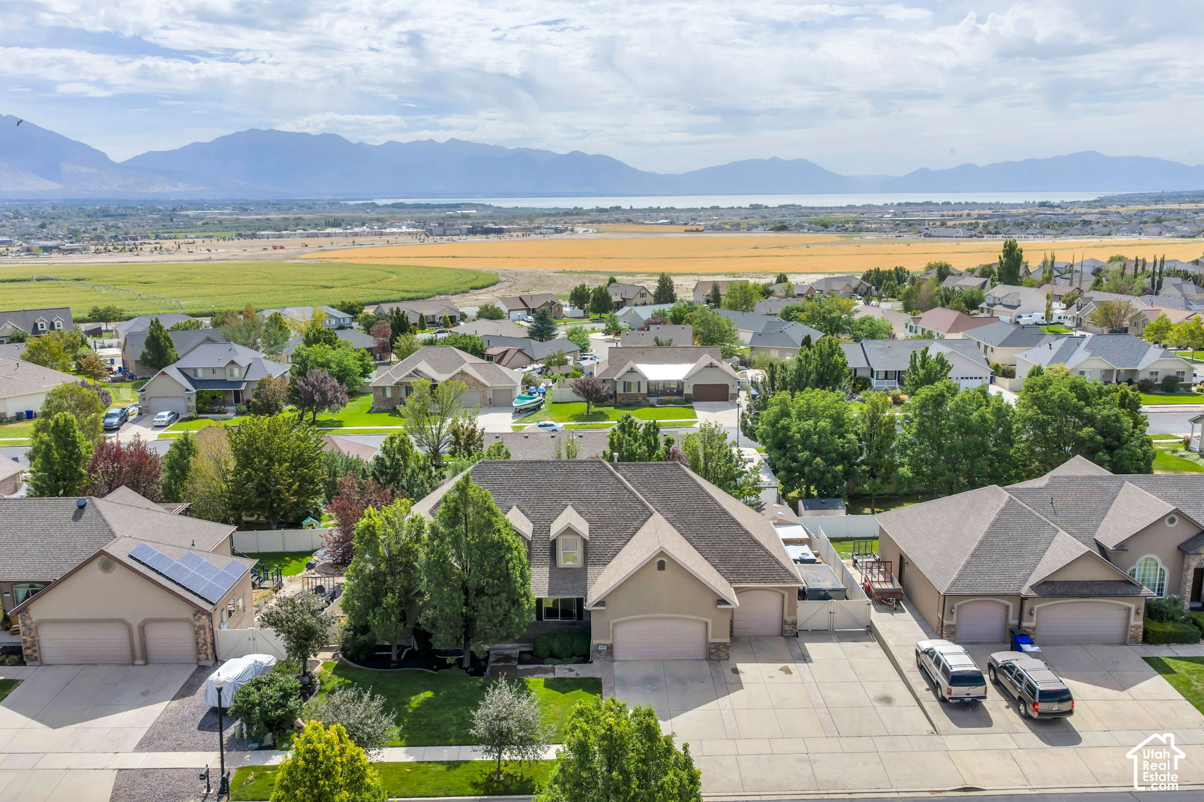
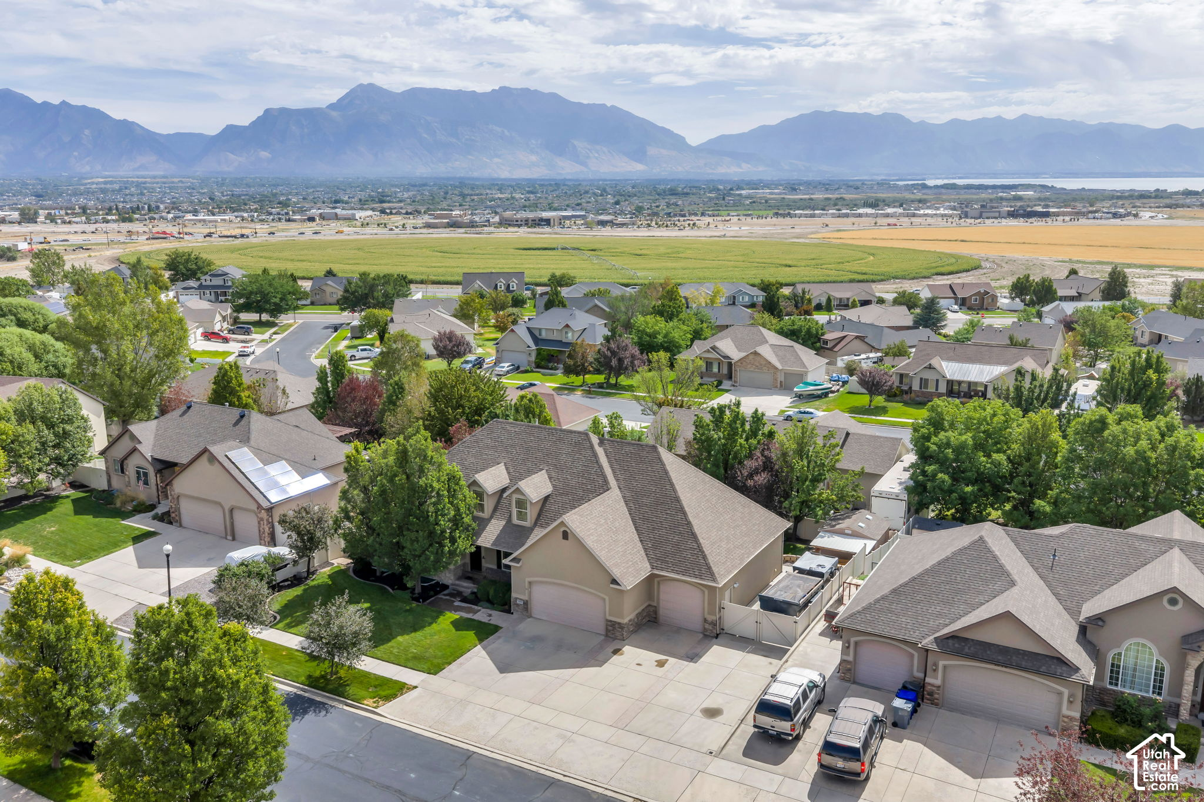
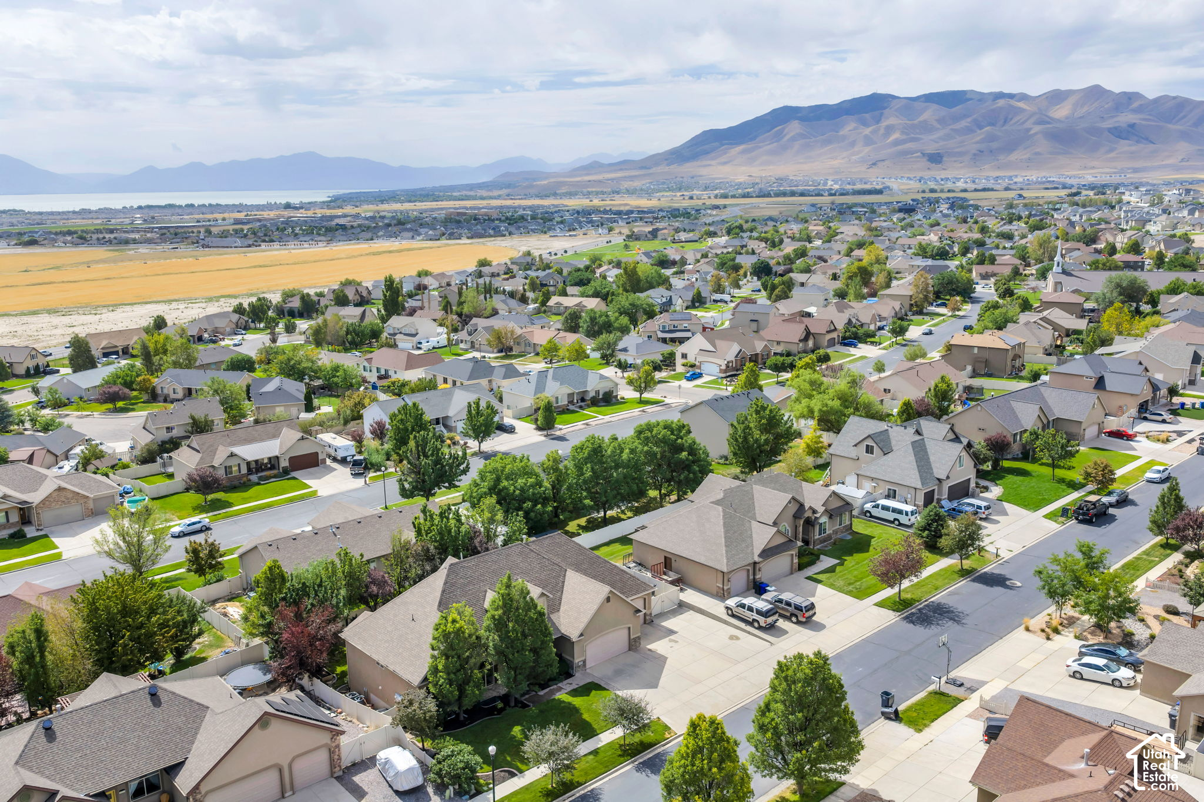
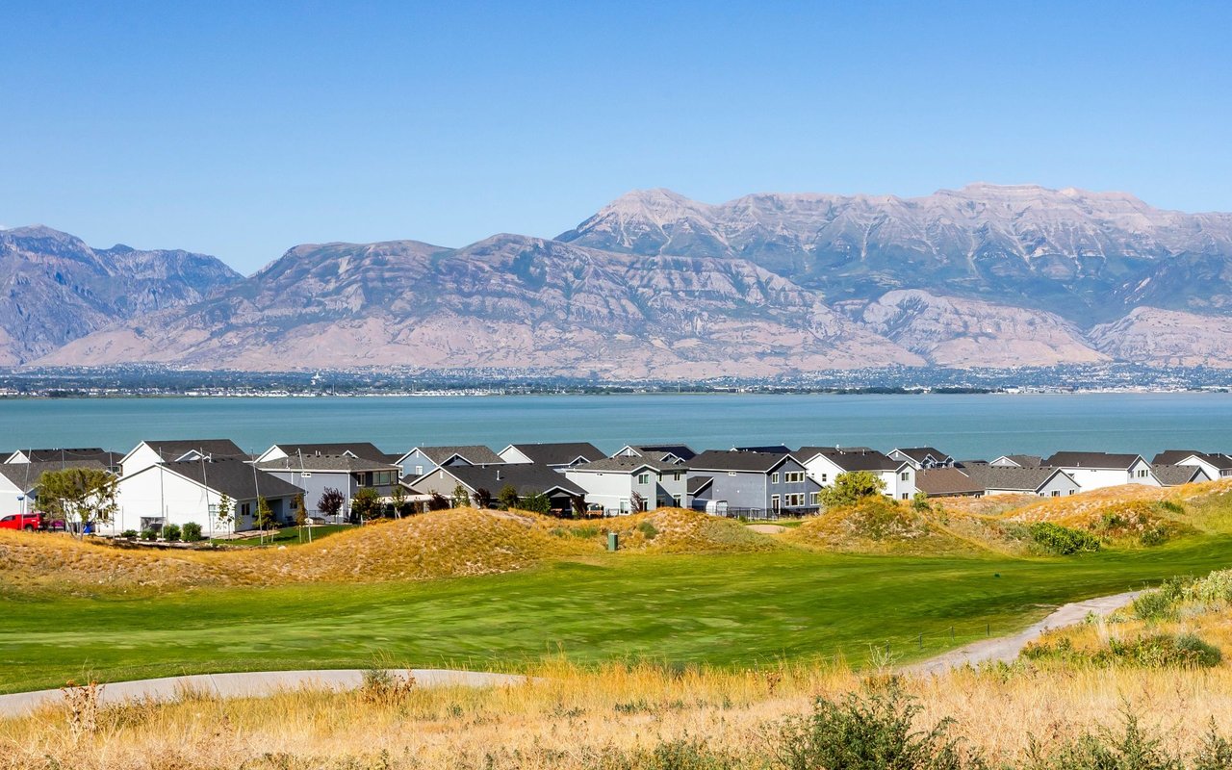
Saratoga Springs homes beside Utah Lake, with a golf course and Wasatch Mountains beyond.

Explore Saratoga Springs

Saratoga Springs, Utah sits on the northwest shore of Utah Lake in northern Utah County; a city of nearly 50,000 residents where Utah Lake sunsets, championship golf, 10-minute access to Silicon Slopes, and newer construction at accessible prices have driven some of the fastest growth in the state. According to WFRMLS data, the median sale price rose from $450,000 in 2025 to $487,500 in 2026, a gain of $37,500 year over year. For buyers who want more home for their money than Lehi offers, lake and mountain views from their backyard, and a community still actively being built into something great, Saratoga Springs is one of the most compelling options in Utah County right now.

read more

Mortgage Calculator

Estimate your monthly mortgage payment, including the principal and interest, property taxes, and HOA. Adjust the values to generate a more accurate rate.
$0,000 Your Payment 20 15 65
$0,000 Your Payment

I'm Interested In

1092 N COYOTE RUN

or
  • Austin Larsen, smiling bald man with a short beard wearing a dark suit.
    CallAustin Larsen

    License #14261174-SA00

    4356605619
  • Follow Us On Instagram