Leave a Message
By providing your contact information to Foundry Group, your personal information will be processed in accordance with Foundry Group's Privacy Policy. By checking the box(es) below, you expressly consent to receive marketing or promotional real estate communication from Foundry Group in the manner selected by you. For SMS text messages, message frequency varies. Message and data rates may apply. Consent is not a condition of purchase of any goods or services. You may opt out of receiving further communications from Foundry Group at any time. To opt out of receiving SMS text messages, reply STOP to unsubscribe. SMS text messaging is subject to our Terms of Use.
Thank you for your message. We will be in touch with you shortly.
Explore Our Properties

Property Description

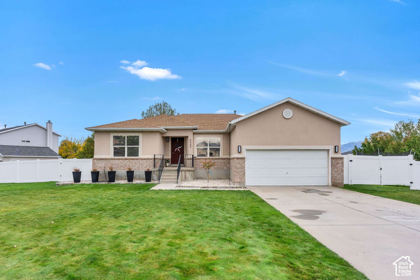
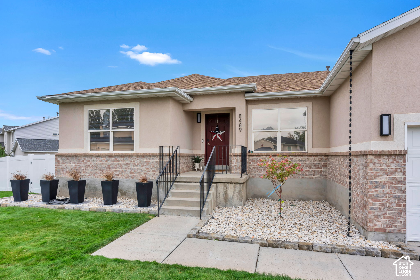
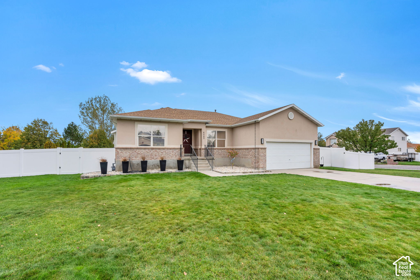
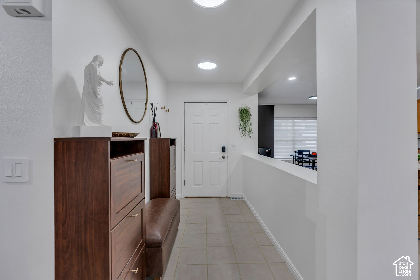
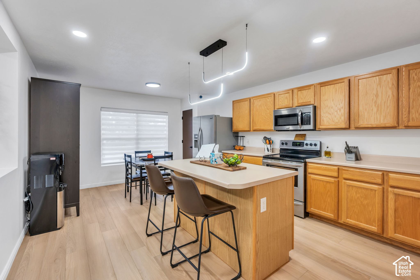
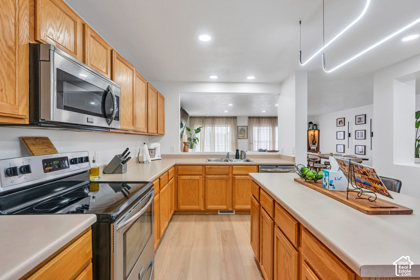
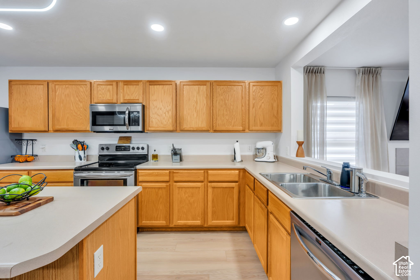
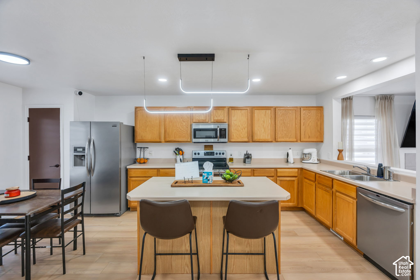
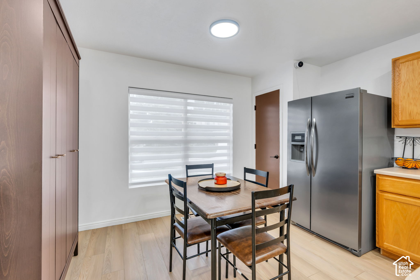
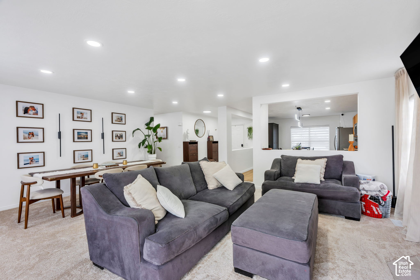
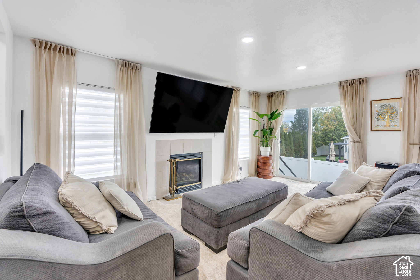
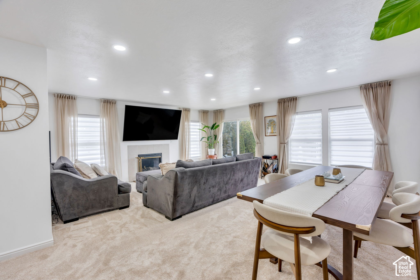
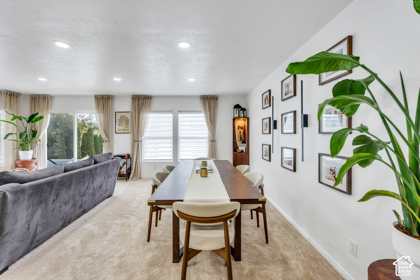
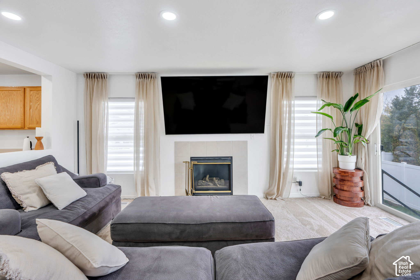
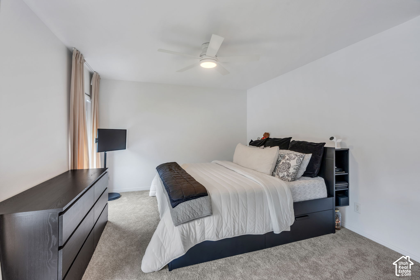
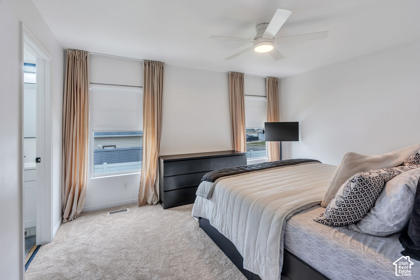
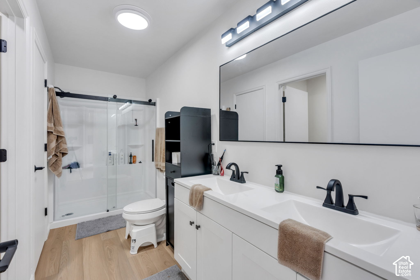
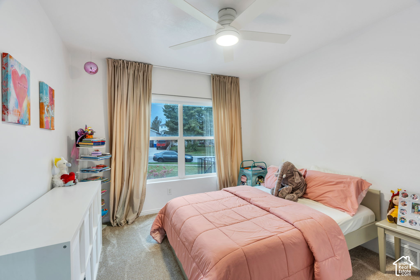
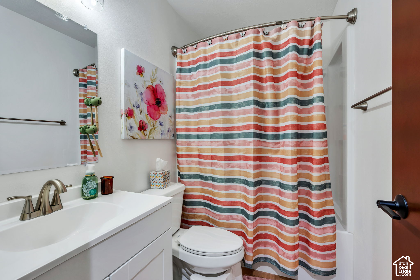
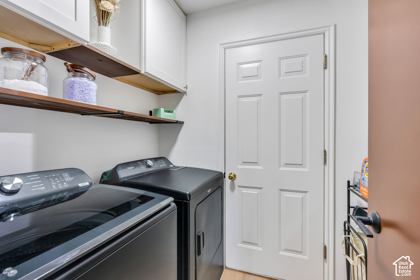
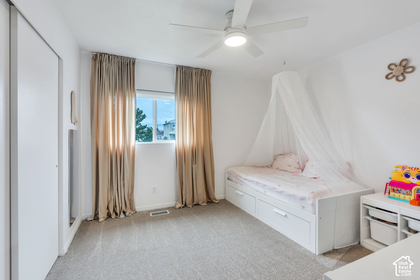
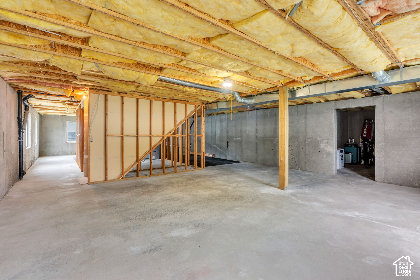
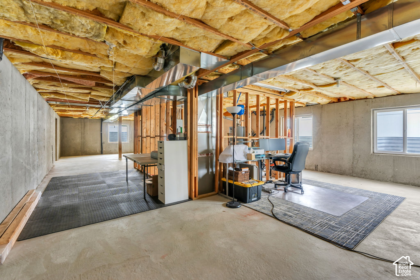
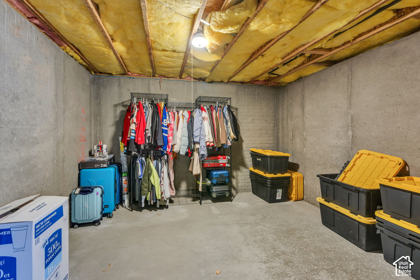
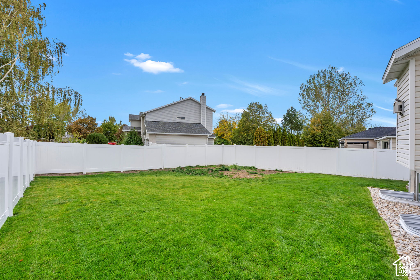
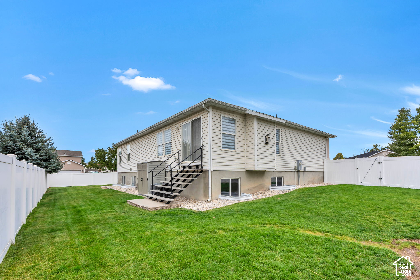
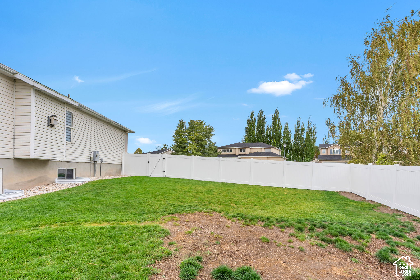
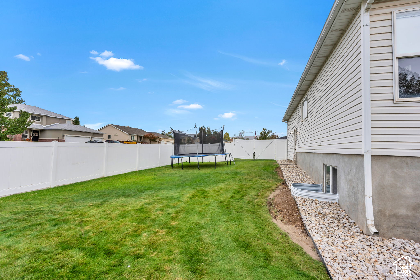
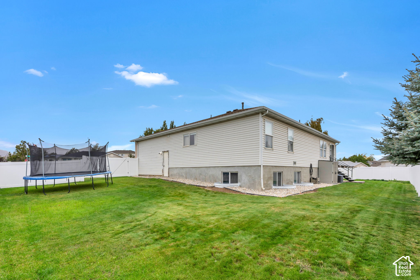
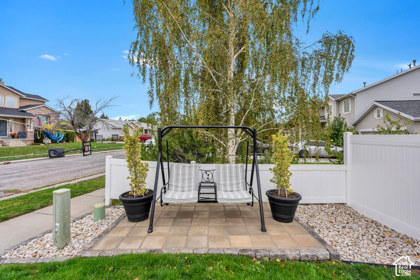
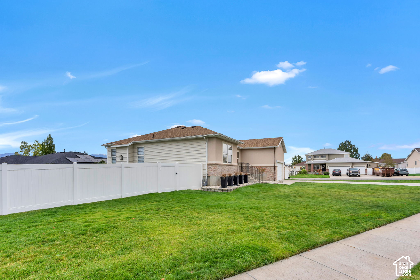
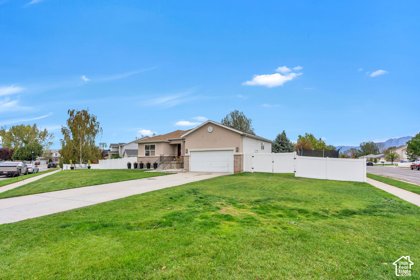
Welcome to this well maintained rambler on a large corner lot in the established Wheatridge Estates neighborhood of West Jordan. Located just minutes from Copper Hills High School, Jordan Landing, and Mountain View Corridor, this home offers easy access to shopping, schools, and commuting. The open concept layout connects the kitchen, dining area, and living room, making it easy to gather and entertain. The kitchen features a center island, stainless steel appliances, and modern pendant lighting, while the living room offers a gas fireplace and a sliding door to the backyard. The primary suite includes a bathroom updated in 2026 with a double vanity and walk in shower. Recent updates also include a new roof in 2023, a new furnace and AC in 2023, and a new water heater in 2022. The unfinished daylight basement offers room to grow plus a large cold storage room. Outside, enjoy a fully fenced backyard, a front patio with a swing, and a full sprinkler system. Square footage figures are provided as a courtesy estimate only and were obtained from county records. Buyer is advised to obtain an independent measurement.

Overview

Property Status
For Sale
Lot Size
0.3 Acres
MLS ID
2191042
Property Type
Residential
Year Built
1999

Features & Amenities

Total Area
3,312 Sq.Ft.
Architecture Styles
Rambler/Ranch
View Description
Mountain(s), Valley
Stories
2
Garage Spaces
2.0
Water Source
Culinary
Utilities
Natural Gas Available, Natural Gas Connected, Electricity Available, Electricity Connected, Sewer Available, Sewer Connected, Water Available, Water Connected
Roof
Asphalt
Lot Features
Corner Lot, Fenced: Full, Sprinkler: Auto-Full, View: Mountain, View: Valley
Parking
Attached
Heat Type
Gas: Central
Air Conditioning
Central Air
Laundry Room
Electric Dryer Hookup
Other Interior Features
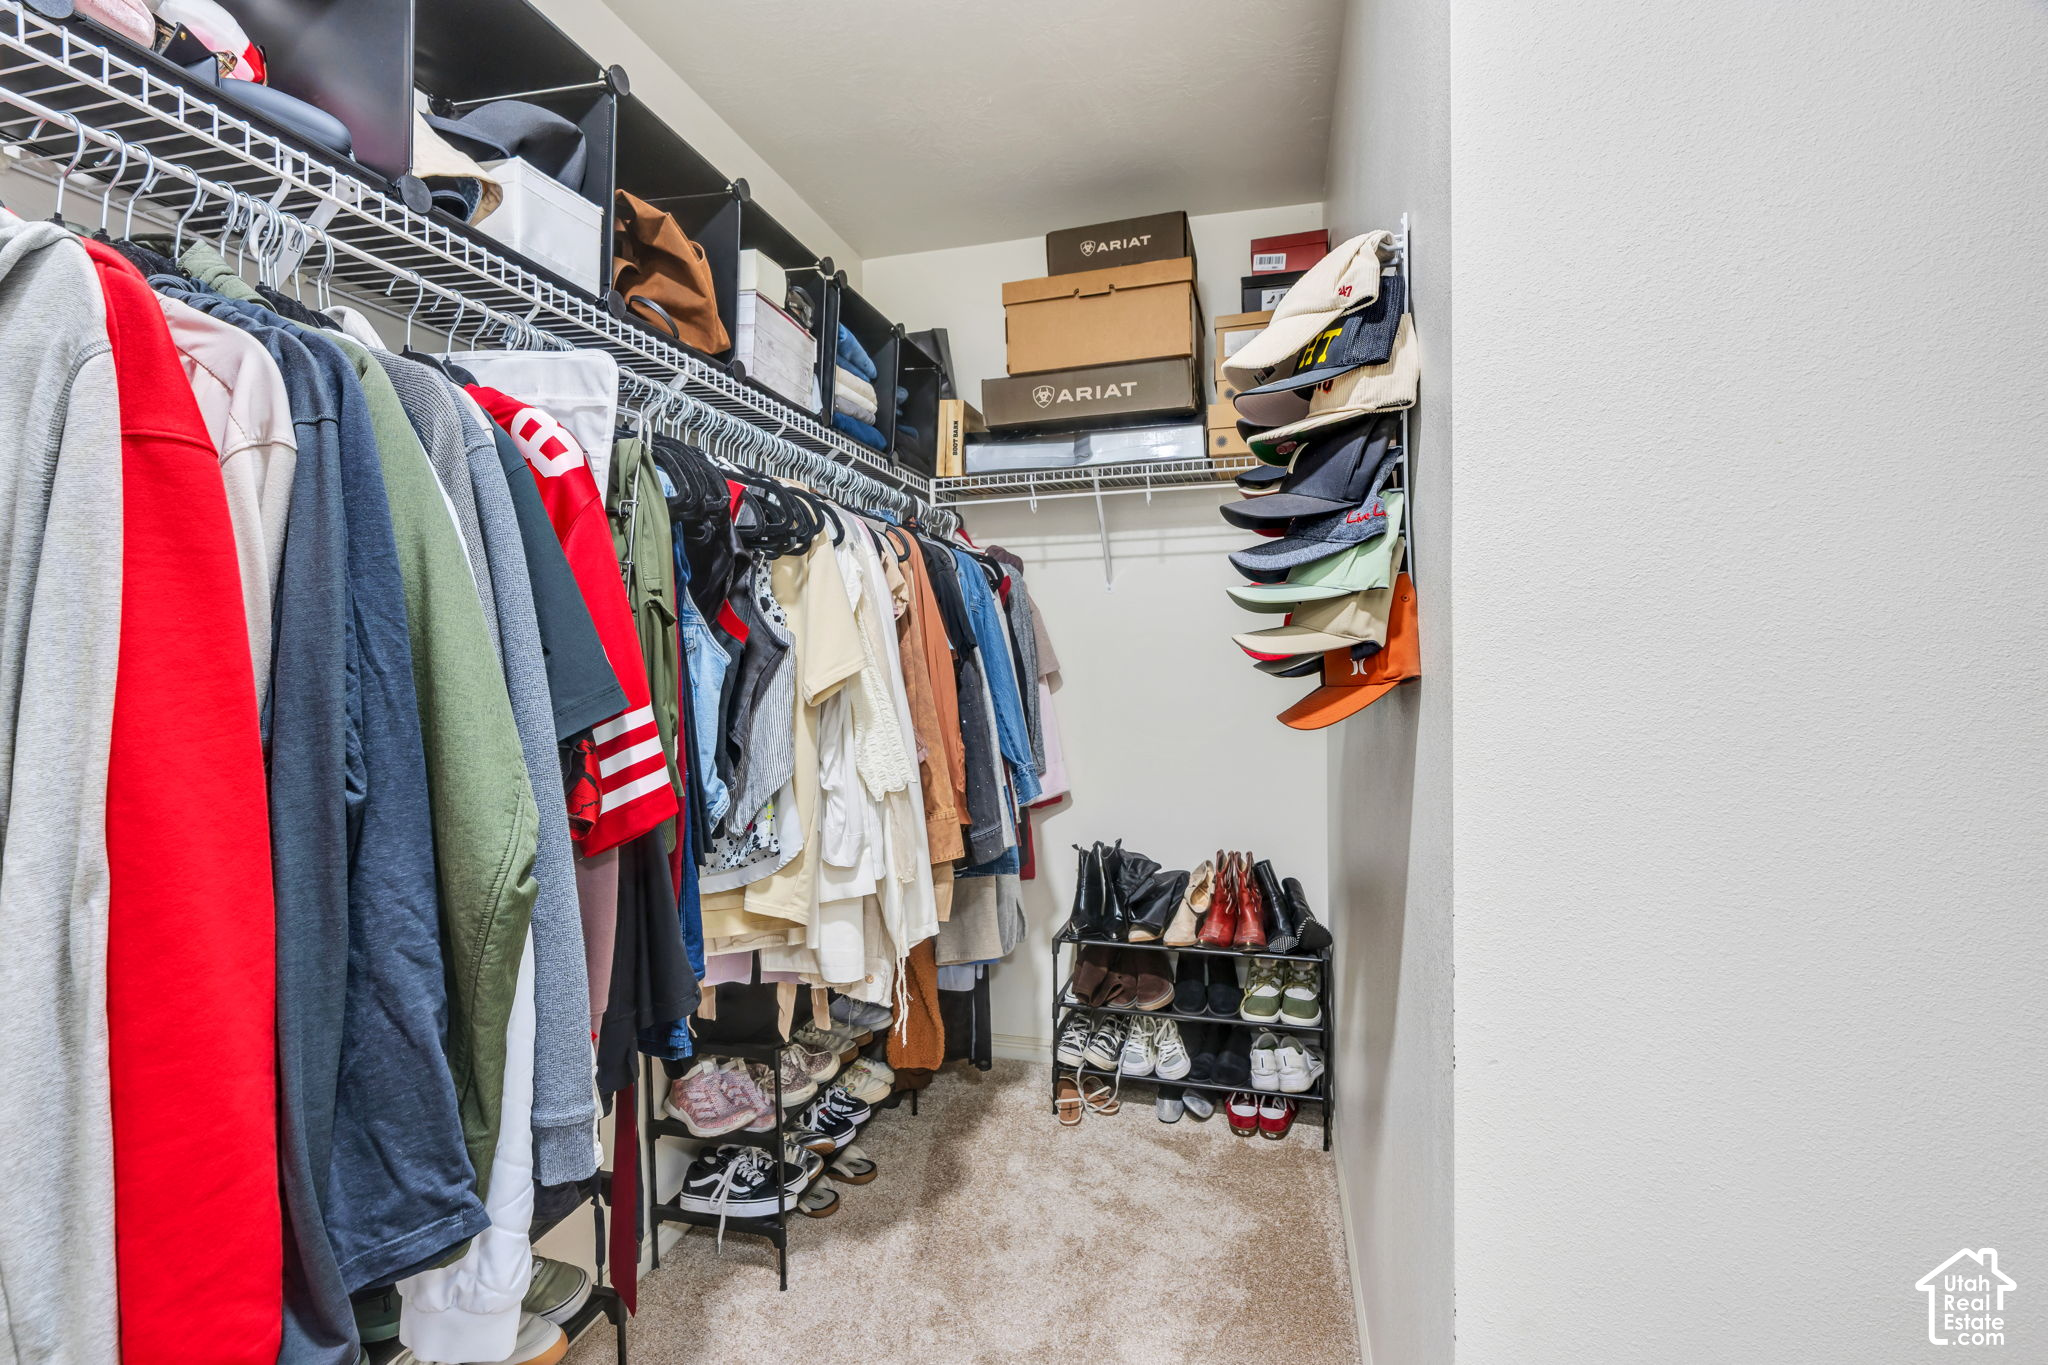
Closet: Walk-In, Den/Office, Disposal
Sewer
Sewer: Available, Sewer: Connected
Disability Features
Accessible Doors, Single Level Living
Other Exterior Features
Entry (Foyer), Patio: Open
Elementary School
Hayden Peak
Middle School
West Hills
High School
Copper Hills
School District
Jordan
Sales Price
$649,999
Real Estate Tax
$2,733/yr
Zoning
Single-Family

Downloads

8489 S SILO DR

Schedule a Tour

We would love to help you see this beautiful home! As a full-service brokerage, we can help you tour. Please submit an offer, and answer questions about the buying process.
Thank you

for your interest in 8489 S SILO DR, West Jordan, UT 84081

8489 S SILO DR
Navigate

Mortgage Calculator

Estimate your monthly mortgage payment, including the principal and interest, property taxes, and HOA. Adjust the values to generate a more accurate rate.
$0,000 Your Payment 20 15 65
$0,000 Your Payment

Follow Us On Instagram